A complete timber decking transformation in swansea. We recently completed a full decking transformation at a home in Swansea, replacing an old patio area and sections of rotten decking with a bespoke, practical and aesthetic timber deck designed to make much better use of the space.

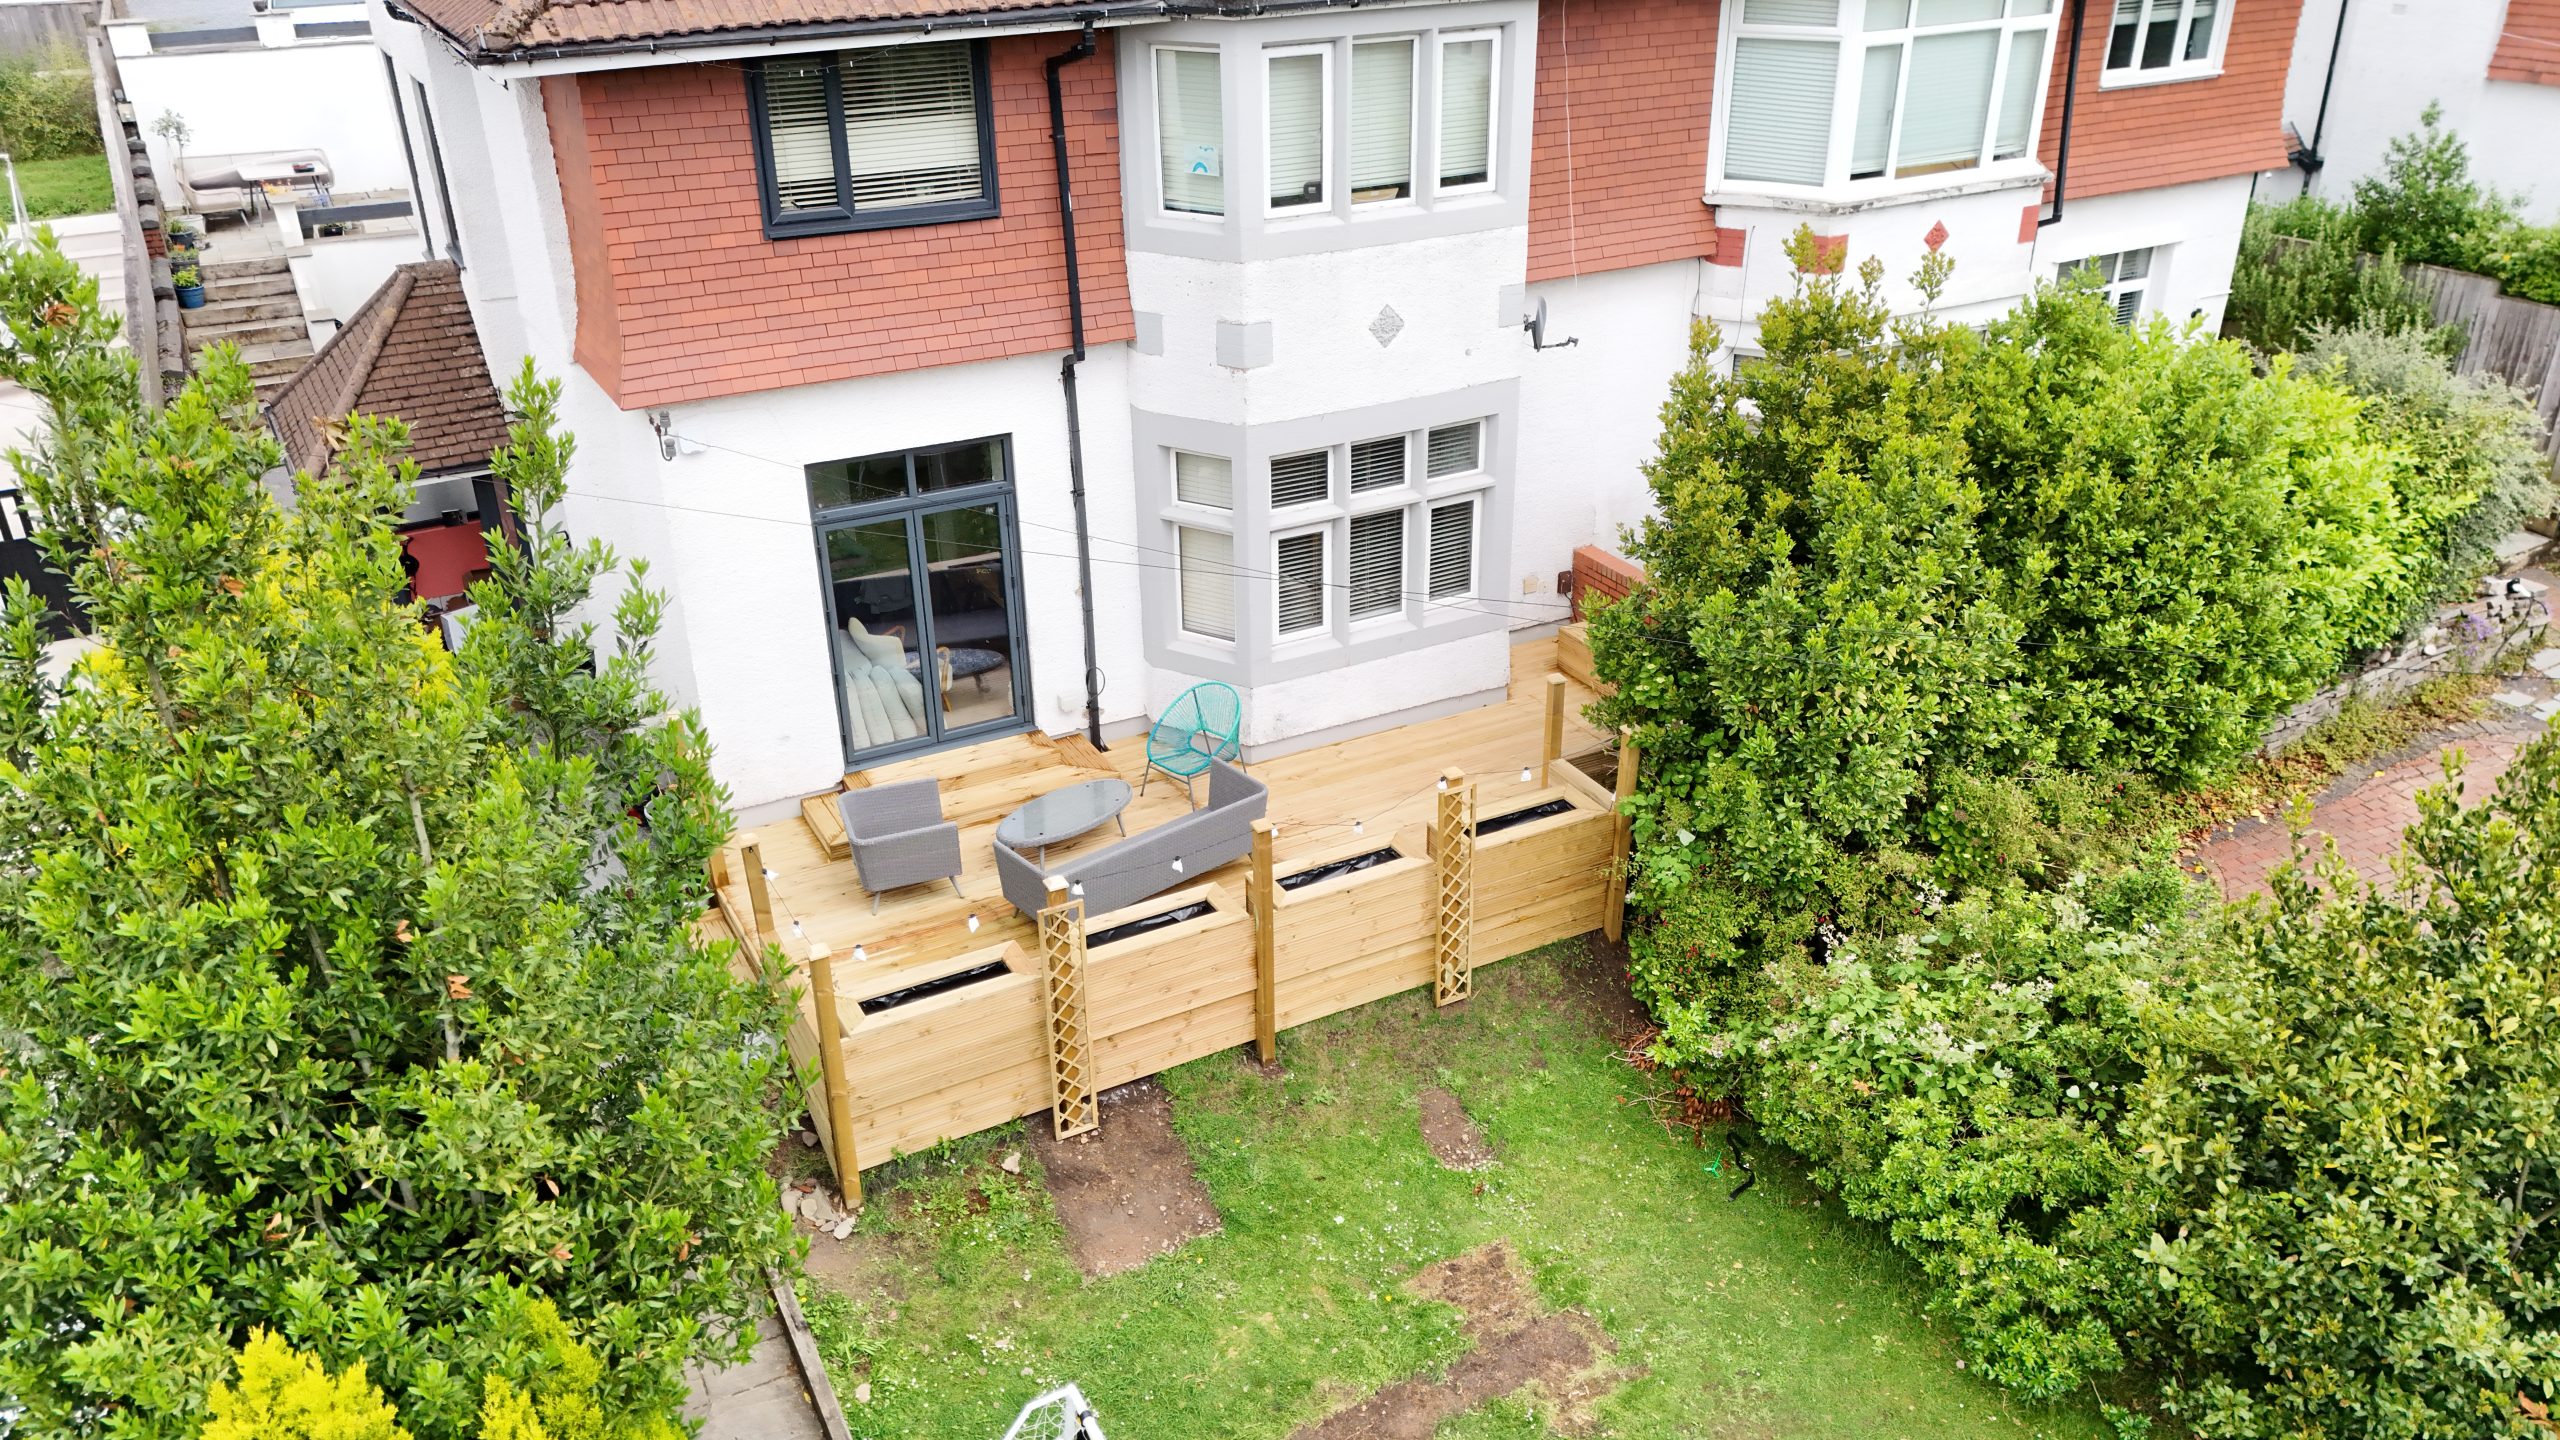
The project involved creating a substantial raised decking area that wraps around the rear of the property, incorporating built-in planters, multiple levels and access points, while providing a strong and durable structure underneath.

From an old patio to a new outdoor space. The existing are had seen better days, with an old patio and deteriorating decking that no longer provided the homeowners with the outdoor space they wanted. The aim was to completely transform the area into an attractive, usable space that would work for relaxing, entertaining and enjoying the garden. after removing the existing surfaces and preparing the area, we got to work on building a completely new structure from the ground up.

We installed a full weed control barrier across the prepared area before constructing the new decking framework. This helps prevent unwanted vegetation from growing through the finished deck. Concrete posts were installed to provide a solid foundation, followed by a fully treated timber frame. The framework was carefully constructed to provide a strong and stable base for the decking boards. To give the timber structure an additional layer of protection, joist tape was applied to the tops of the joists before the decking boards were installed. This helps protect the vulnerable areas of the timber where water can otherwise sit around fixings.

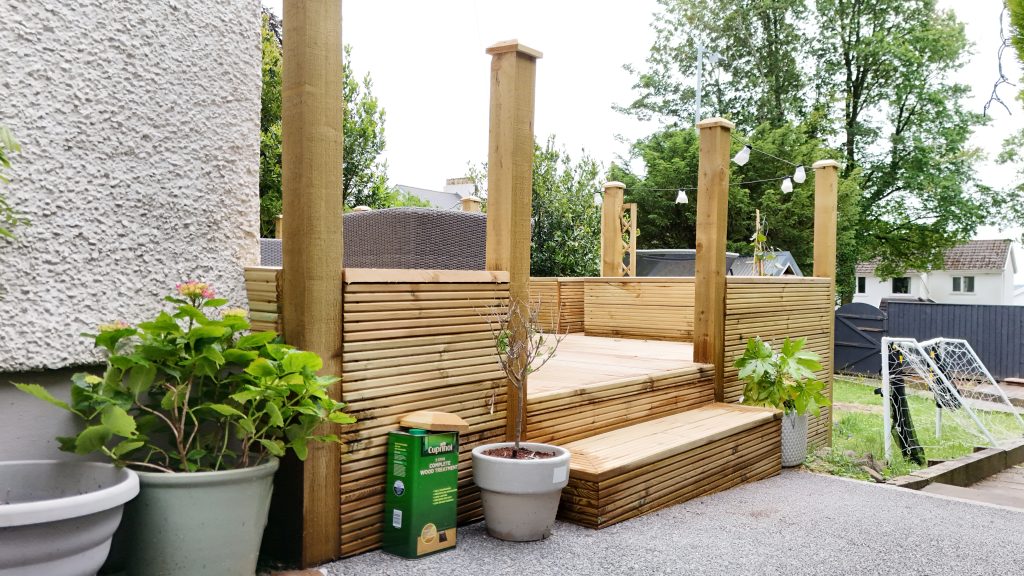
The design included carefully planned steps to make the difference areas of the garden easily accessible. A set of steps leads directly up to the rear doors of the house, creating a natural transition between the home and the new decking area. We also incorporated a separate step leading down into the garden, making the decking feel connected to the surrounding outdoor space rather than simply sitting above it. The different levels also helped make the most of the existing layout of the garden while adding character to the finished deck.

One of the stand out features of this project is the built in planters around the perimeter of the decking. Rather than leave the edges of the deck completely open, the planters provide defined borders while creating plenty of space for planting. They also help integrate the decking into the garden, softening the timber structure with greenery and giving the finished area a much more bespoke appearance.

The decking was designed to wrap around the rear of the property, making use of an area that previously felt disconnected. This created a much larger and more functional outdoor living space, with plenty of room for garden furniture and seating. The finished result is a substantial timber deck that works with the house, garden and existing surroundings rather than simply replacing the old patio.
What was previously a combination of an old patio and rotten decking is now a bespoke, multi-level timber decking area, complete with: Full weed control barrier. Concrete post foundations. Full timber framework. Joist tape protection. Quality timber decking boards. Steps to rear doors. Additional step into the garden. Built-in perimeter planters. Decking wrapping around the rear of the property.
The result is a durable and attractive outdoor space that gives the homeowners a much better area for relaxing and enjoying their garden.

Are you looking for a new decking area?
If your existing patio or decking is looking tired, damaged or simply isn’t making the most of your garden, a bespoke timber decking can completely transform the space.
From the foundations and timber framework through to steps, planters and finishing details, every part of this Swansea project was designed and built to create a practical outdoor space that will be enjoyed for years to come.